PROMPT RECORD · 公开作品详情
函数 DrawArchitecture(input building/architect)
公开 AI 图像创作记录,包含原图、提示词、使用模型、作者、标签与来源。
- 使用模型
- Nano Banana
- 创作者
- @Gdgtify
- 发布时间
- Tue Aug 18 03:15:00 +0000 2026
- 图片数量
- 1 张
完整提示词
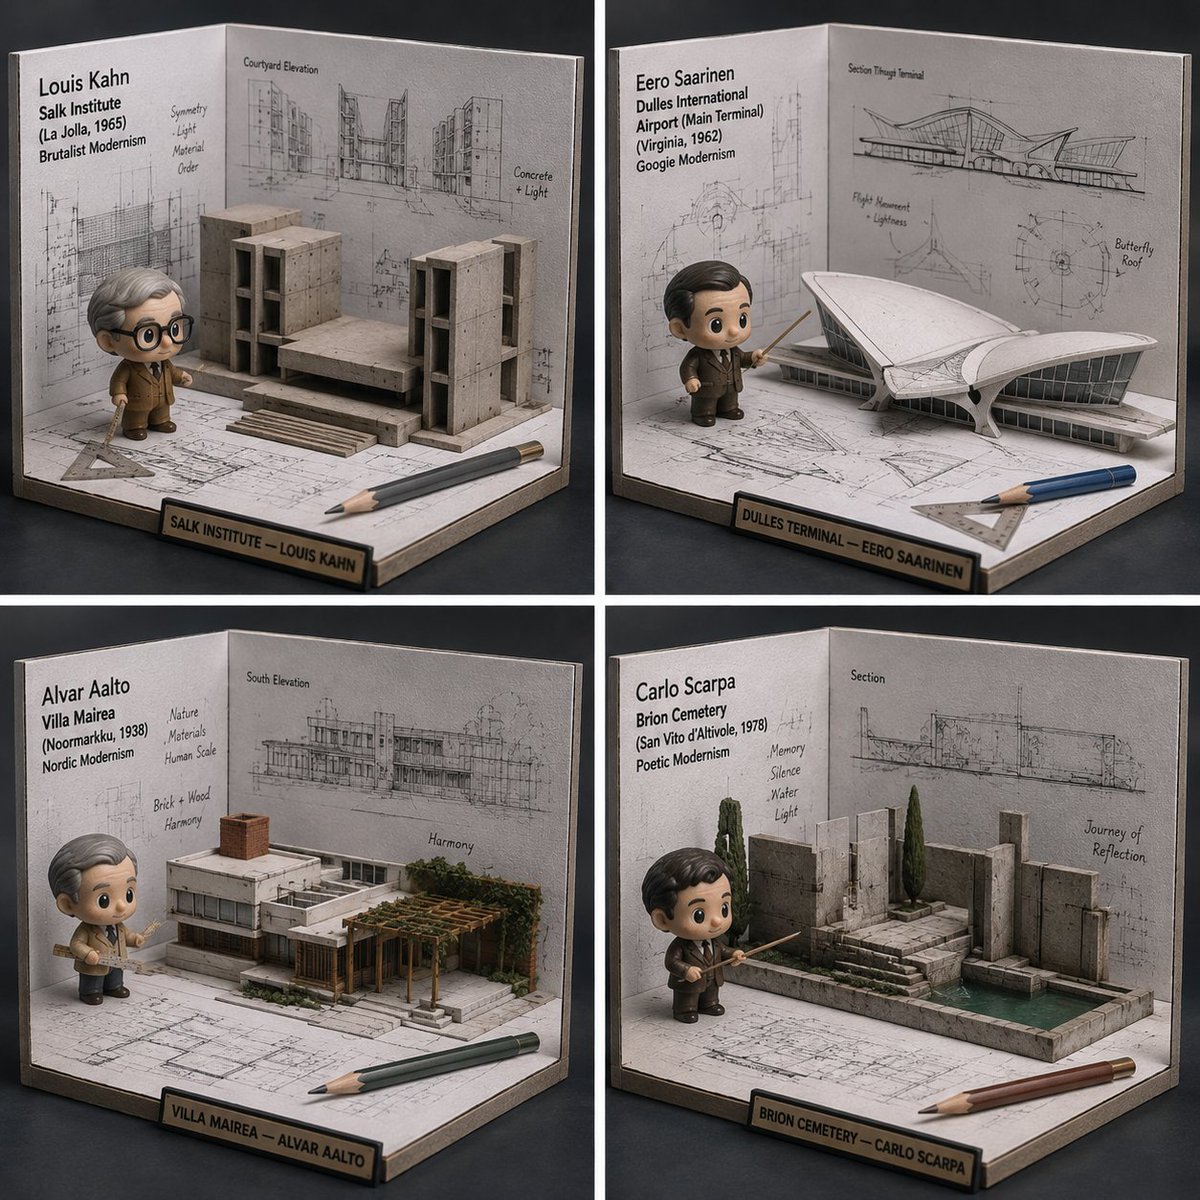
源提示词按原始换行与标点完整保留Function DrawArchitecture(input building/architect) Input Variable: [INSERT BUILDING or ARCHITECT] (e.g., Fallingwater, Zaha Hadid) System Instruction: Generate a hyper-realistic, 1:1 product photo of a "Blueprint-to-Model Desk Diorama" (Isometric miniature). 1. Semantic Extraction: - Identify style (brutalist, modernist, gothic), key forms, and one signature feature (cantilever, arch, atrium). - Figure: Chibi “architect” avatar holding a tiny scale ruler. - Finish: Matte PVC. 2. Container (Drafting Corner Box): - Structure: U-shaped cardboard drafting station (two walls + floor), desktop scale. - Props: tiny triangle ruler, pencil, scale bar. 3. Background (Blueprint Walls): - Walls: B&W blueprint lines, elevation drawings, annotations (original, inspired). - Floor: Blueprint fragments “explode” upward into paper folds. 4. Integration: - A 2D blueprint line rises into a 3D model piece (a wall or arch popping out) that the figure points at. 5. Visual Syntax: - Palette: Strict B&W blueprint world; full color figure + one accent prop. - Lighting: soft product photo, crisp details. - Label: "[Subject] — [Style/Architect]" Return: ONE image, 1:1, museum-miniature realism. <instructions> Input: building/architect Analyze style, era, signature geometry. Find 4 MUCH lesser-known buildings/architects in same lineage. Output: a 2x2 grid, each panel is DrawArchitecture for a lesser-known recommendation. </instructions>
提示词译文
译文与源提示词分开显示,不替代原文函数 DrawArchitecture(input building/architect) 输入变量:[INSERT BUILDING or ARCHITECT](例如:Fallingwater、Zaha Hadid) 系统指令: 生成一张超写实的 1:1 产品照片,主题为“从蓝图到模型的桌面立体场景”(等距微缩模型)。 1. 语义提取: - 识别风格(粗野主义、现代主义、哥特式)、关键形态,以及一项标志性特征(悬挑、拱门、中庭)。 - 人物:Q版“建筑师”小人,手持迷你比例尺。 - 材质:哑光 PVC。 2. 容器(绘图角盒): - 结构:U 形硬纸板绘图台(两面墙 + 底面),桌面比例。 - 道具:迷你三角尺、铅笔、比例尺。 3. 背景(蓝图墙): - 墙面:黑白蓝图线条、立面图、注释(原图、参考)。 - 地面:蓝图碎片向上“爆裂”成纸张折叠。 4. 整合: - 一条 2D 蓝图线向上升起,变为 3D 模型部件(一面墙或拱门凸起),由小人指向。 5. 视觉语法: - 调色:严格的黑白蓝图世界;小人全彩 + 一件点缀道具。 - 光照:柔和产品照,细节清晰。 - 标签:“[Subject] — [Style/Architect]” 输出:一张 1:1 图像,博物馆级微缩写实风格。 <instructions> 输入:建筑/建筑师 分析风格、年代、标志性几何。找出 4 个同脉络下 MUCH(远为)小众的建筑/建筑师。 输出:2x2 网格,每个格子是针对一项小众推荐的 DrawArchitecture。 </instructions>