PROMPT RECORD · 公开作品详情
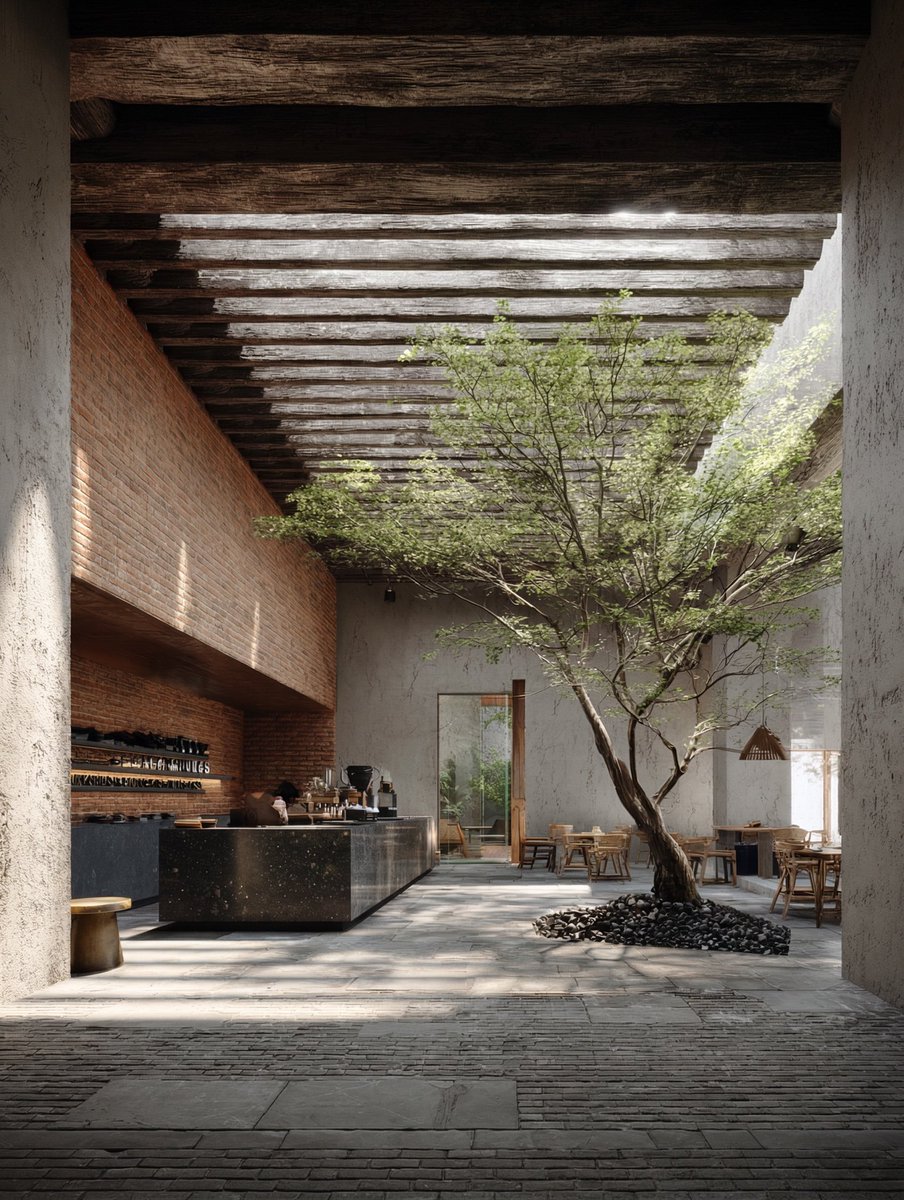
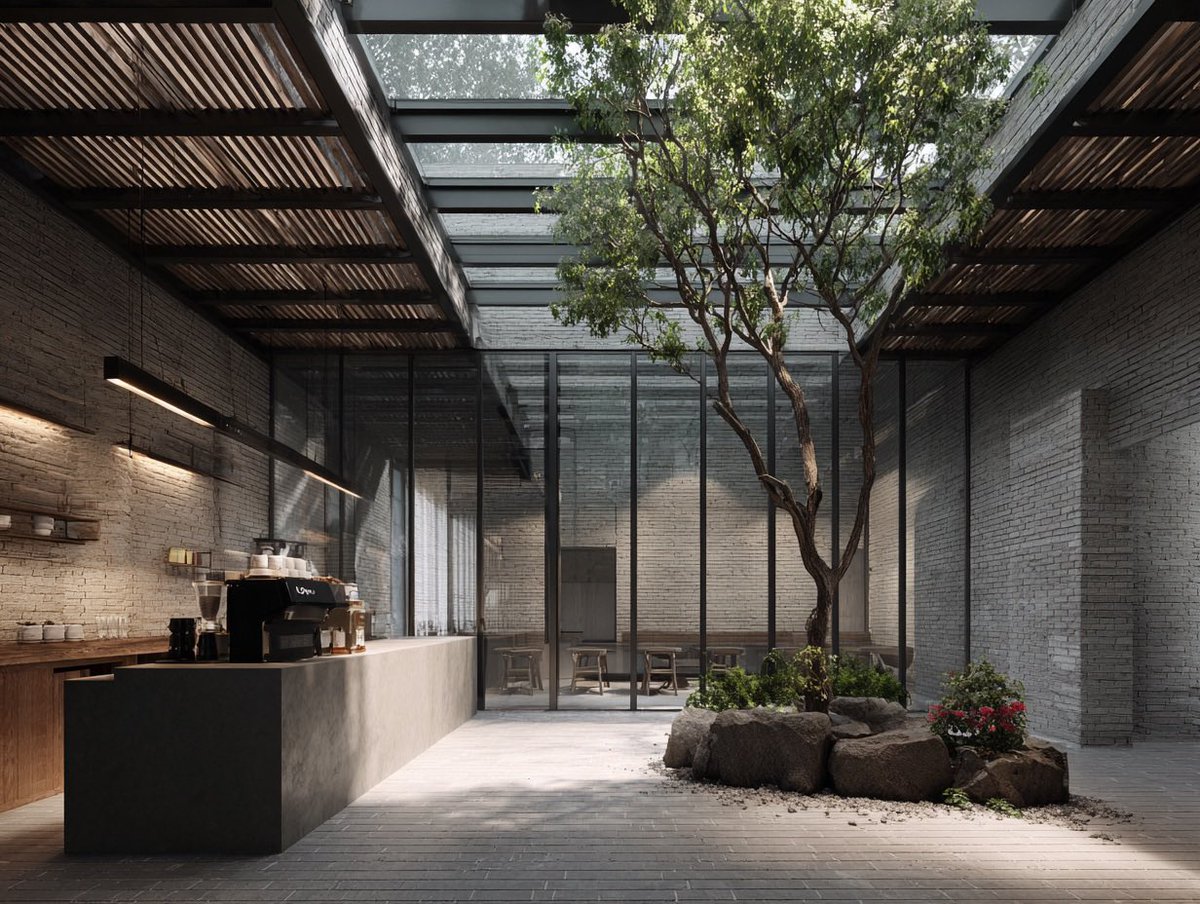
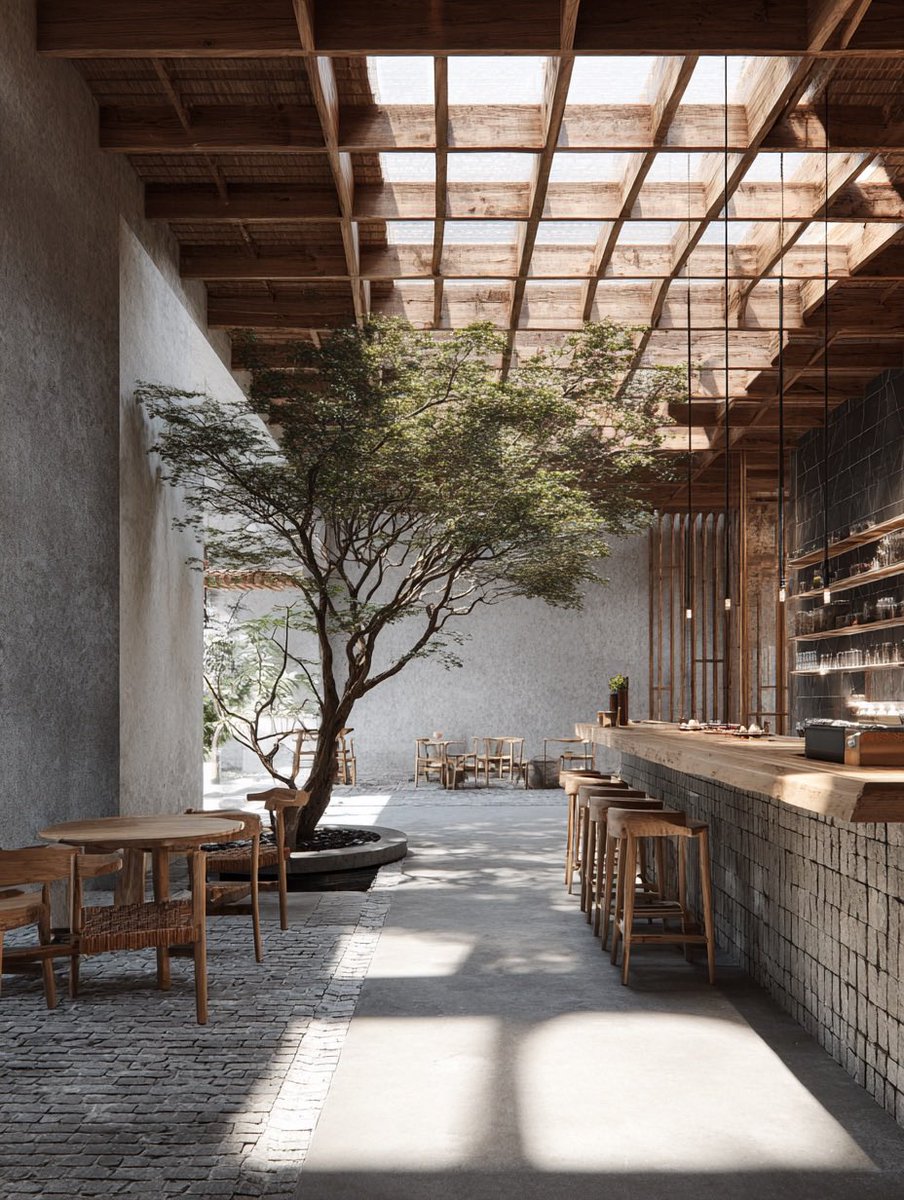
大多数咖啡馆仍然用一道玻璃门槛把顾客挡在门口。我在 Midjourney 里测试了"门槛消解"——四个空间层级在不设置决策点的情况下吸收来访者…
公开 AI 图像创作记录,包含原图、提示词、使用模型、作者、标签与来源。
- 使用模型
- Midjourney
- 创作者
- @theAIDesignLab
- 发布时间
- Thu Mar 19 03:49:49 +0000 2026
- 图片数量
- 4 张
完整提示词
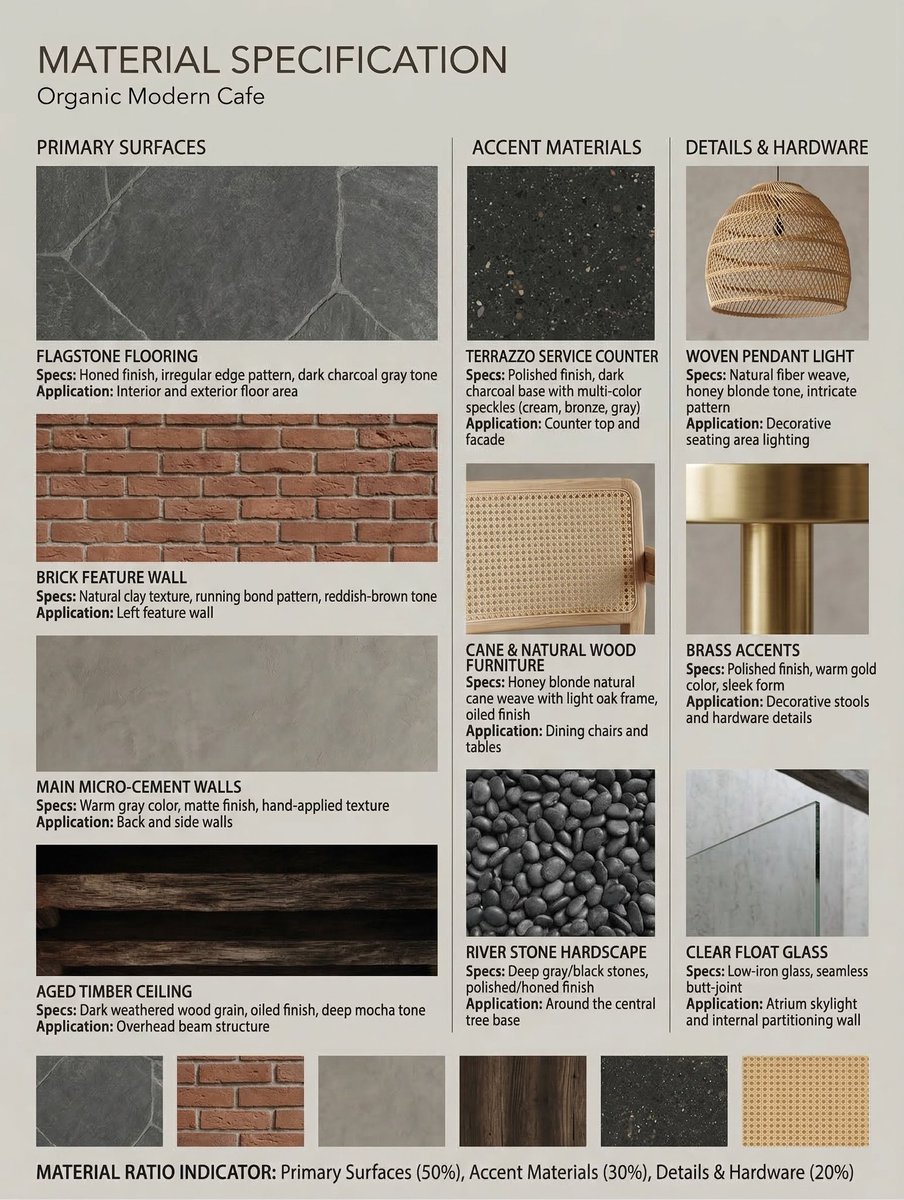
源提示词按原始换行与标点完整保留Most cafes still trap customers at the door with a glass threshold. Tested "Threshold Dissolution" in Midjourney—four spatial layers absorb visitors without a decision point. Song Dynasty garden logic meets coffee culture. Prompt Framework 👇 [Space Type] interior with four progressive spatial zones: [Entry Layer] with [First Ceiling Treatment], [Transition Layer] with [Wall Strategy], [Service Layer] with [Counter Orientation], [Terminal Layer] with [Borrowed View Element] as spatial anchor, Song Dynasty garden sequence logic, threshold dissolution strategy, each zone spatially ambiguous between interior and exterior, [Material Gradient] from [Urban Material] to [Natural Material] without level changes, [Service Element] facing inward toward [Visual Terminus] not street, [Lighting Strategy], photorealistic architectural rendering, [Camera Angle], [Atmosphere Mood] Key variables: - Space Type: specialty coffee shop, tea house, wine bar, gallery cafe - Ceiling Treatment: timber pergola, stone colonnade, half-timber gallery, steel mesh canopy - Material Gradient: concrete→brick→timber→stone→earth, granite→elm→rammed earth→moss - Borrowed View: mature tree centerpiece, reflection pool, courtyard garden, sky opening #InteriorArchitecture #CafeDesign #SpatialDesign #midjourney #AIDesignLab
提示词译文
译文与源提示词分开显示,不替代原文大多数咖啡馆仍然用一道玻璃门槛把顾客挡在门口。我在 Midjourney 里测试了"门槛消解"——四个空间层级在不设置决策点的情况下吸收来访者。宋代园林逻辑遇上咖啡文化。Prompt 框架 👇 [Space Type] 室内,包含四个渐进式空间区域:[Entry Layer] 配有 [First Ceiling Treatment],[Transition Layer] 配有 [Wall Strategy],[Service Layer] 配有 [Counter Orientation],[Terminal Layer] 以 [Borrowed View Element] 作为空间锚点,宋代园林序列逻辑,门槛消解策略,每个区域在室内与室外之间空间模糊,[Material Gradient] 从 [Urban Material] 过渡到 [Natural Material],无高差变化,[Service Element] 朝向内里的 [Visual Terminus] 而非街道,[Lighting Strategy],照片级真实感建筑渲染,[Camera Angle],[Atmosphere Mood] 关键变量: - Space Type:精品咖啡店、茶室、酒吧、画廊咖啡馆 - Ceiling Treatment:木格栅、石柱廊、半木回廊、钢网顶棚 - Material Gradient:混凝土→砖→木→石→土,花岗岩→榆木→夯土→苔藓 - Borrowed View:成年树木中心景、倒影池、庭院花园、天窗开口 #InteriorArchitecture #CafeDesign #SpatialDesign #midjourney #AIDesignLab